
Orangeries
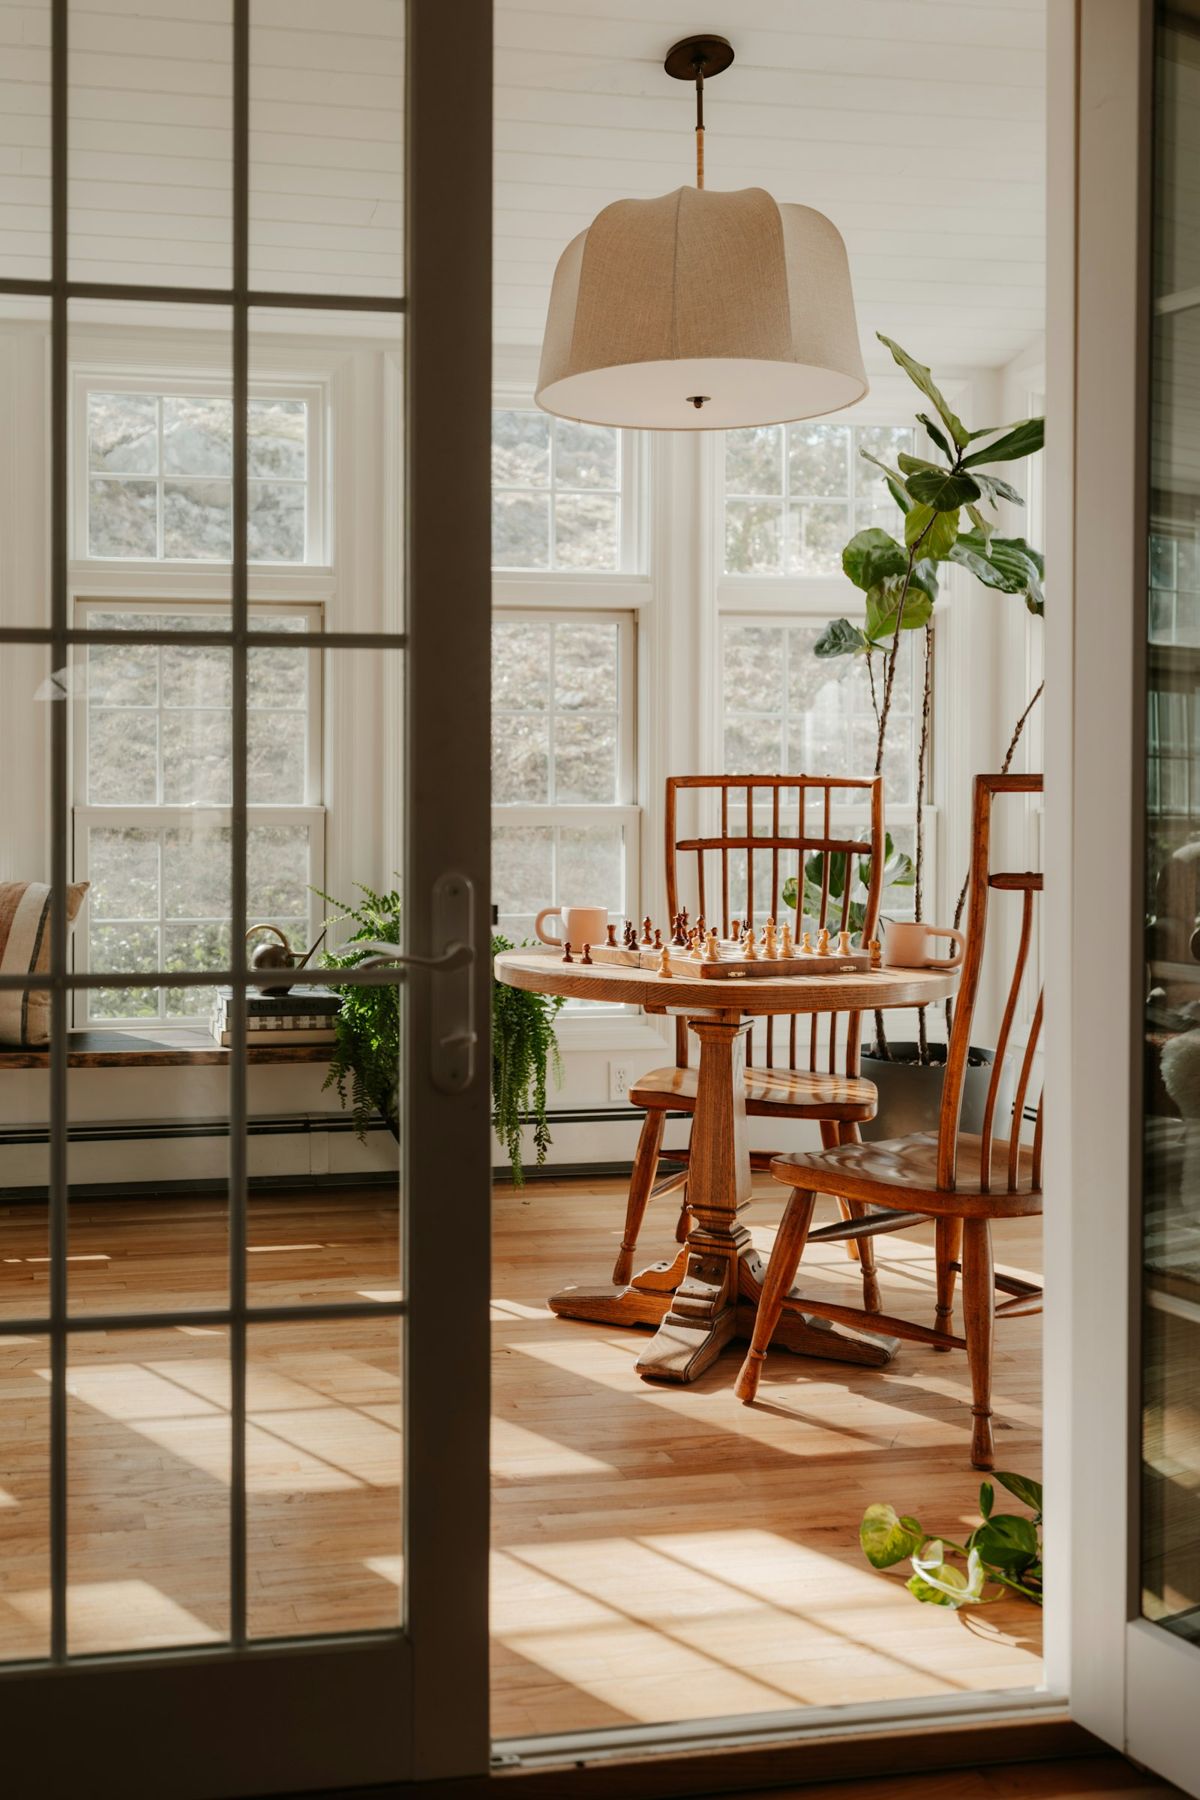
Picture Sunday breakfast under a glass lantern, with the garden doors open. An orangery gives you the light of a conservatory and the comfort of an extension, built to match your house.
More wall, more warmth, still plenty of light
An orangery sits between a conservatory and a traditional extension. Instead of a mostly glass room, it has solid brick or rendered piers matched to your house, a flat perimeter roof with an insulated, plastered ceiling inside, and a glass roof lantern in the middle.
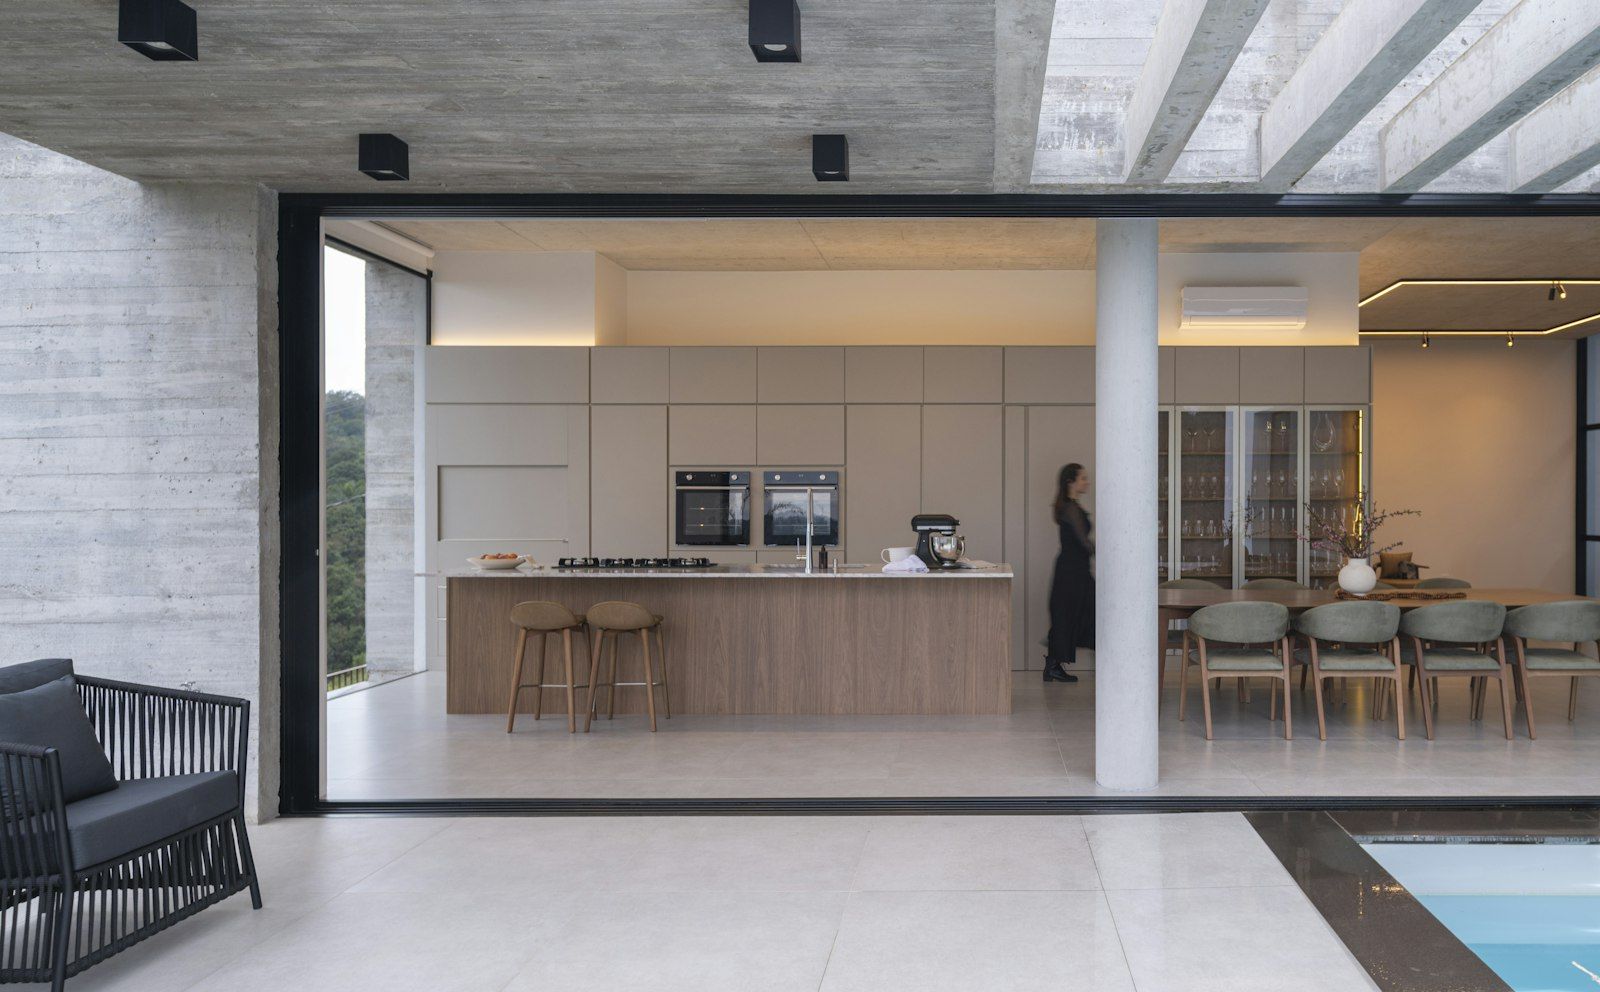
The result is a room that keeps a more even temperature, gives you wall space for furniture, a TV or kitchen units, and still floods with daylight from above. It’s why orangeries are so popular for kitchen-diners and family rooms.
What’s included in every orangery
Designed around your house, and built by one team.
Matched brickwork or render
Piers and walls to match your house, so it looks like it was always there.
Glass roof lantern
Solar-control glass to bring in daylight without overheating the room.
Insulated, plastered ceiling
A warm perimeter roof with downlights, finished like the rest of your home.
Bi-fold or French doors
Open the room to the garden, with secure, multi-point locking.
Building Control handled
We prepare the drawings and deal with your council for you.
A fixed written price
Base, frames, roof, glass, electrics and plastering, all in one quote.
Orangeries: what people ask
Straight answers before you decide.
Thinking about an orangery?
Book a free design visit and we’ll show you how one would look on your home.
Is an orangery warmer than a conservatory?
Generally, yes. With more solid wall and an insulated perimeter roof, an orangery loses less heat in winter and gains less in summer than a mostly glass conservatory. The roof lantern still brings in plenty of daylight.
Does an orangery need planning permission in Northern Ireland?
Often not. Many single-storey orangeries at the back of a house fall within permitted development if they stay within the size and height limits. Because an orangery usually has a solid roof, it normally needs Building Control approval, which we arrange for you.
Can an orangery be open to the kitchen?
Yes. Many people remove part of the back wall to create an open-plan kitchen-diner. That needs Building Control approval and, usually, a steel beam, both of which we design and manage.
Orangery or conservatory: which should I choose?
Choose a conservatory if you want the most light and a garden-room feel, often for less. Choose an orangery if you want a room that feels like part of the house, with wall space and a more even temperature. We’ll show you both on your house at the design visit.
See how an orangery would look on your home
We’ll visit, measure up and send you drawings with a fixed written price. No obligation.